
By the Solar X Team, ESA/ECRA Licensed Electrical Contractor (Licence 7017538). Published . Last verified . Every code figure below was checked against ESA Bulletin 64-8-3 and the 2024 Ontario Electrical Safety Code, including the product-specific compliance pathway under Rule 64-1100(9).
The rules are the same for every house in Ontario. Where they land on your house is not, and that is the part a quote has to get right before you sign anything.
If you are working out where to install a home battery in Ontario, the answer does not come from preference or from your installer's habits. It comes from the Ontario Electrical Safety Code and ESA Bulletin 64-8-3, which set out where a battery can go, how big it can be in each spot, and how far it must sit from windows and doors. This guide walks through those rules in plain language and explains why the outdoor wall or garage is usually the smartest place to put one.
What Rules Govern Home Battery Locations in Ontario?
Two documents decide the question. The first is the 2024 Ontario Electrical Safety Code, which came into force on May 1, 2025 and adopted a new rule, Rule 64-1100, written specifically for energy storage at residential properties. The second is ESA Bulletin 64-8-3, the current bulletin, which explains how ESA applies those requirements to real installations in Ontario, including the product-specific pathway under Rule 64-1100(9).
This matters because the rules changed. Bulletin 64-8-3 is the current version and supersedes the earlier 64-8-1 and 64-8-2, and under the current bulletin ESA relaxed restrictions that used to block batteries below grade and capped attached garage and exterior installs at 40 kWh. Guidance that still points to the older Rule 64-918 as a flat ban on basements and garages is out of date.
An energy storage system, often shortened to ESS, is the battery unit plus the electronics that charge and discharge it. Under the code, a residential use energy storage system is one where no single unit exceeds 20 kWh of capacity.
Every home battery in Ontario must be an approved product, installed to the manufacturer's instructions, filed with ESA through a notification, and wired by a Licensed Electrical Contractor when the work is done for hire. None of that is optional, and approval is not guaranteed until ESA and, where solar is involved, your utility sign off.
Where Are You Allowed to Install a Home Battery in Ontario?
Rule 64-1100 permits four locations at a house.
| Permitted location | What the code requires |
|---|---|
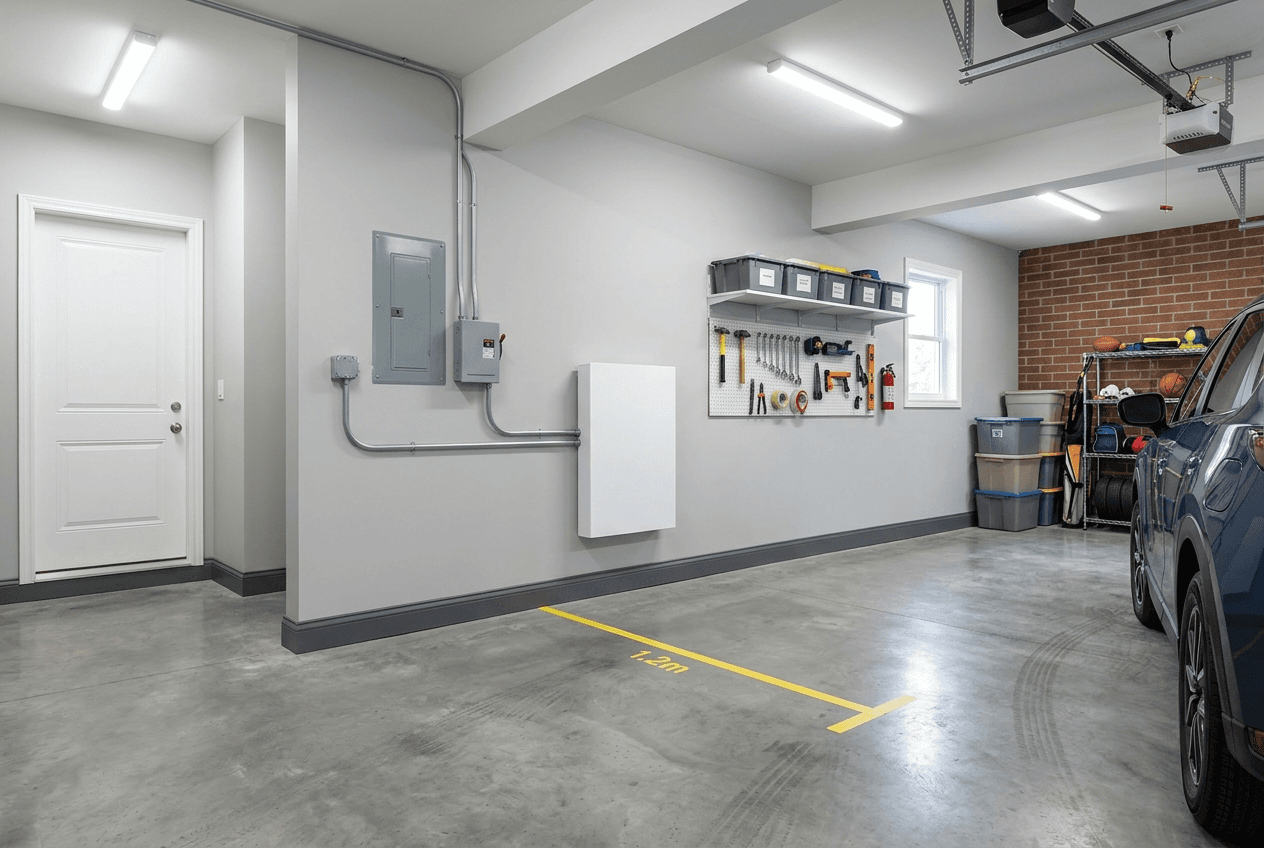
| Attached garage | At least 1 m from windows and doors, except the vehicle door |
| Detached garage or other free standing structure | Battery may go in or on the structure; a structure built only to house batteries needs 3 m of clearance from the house |
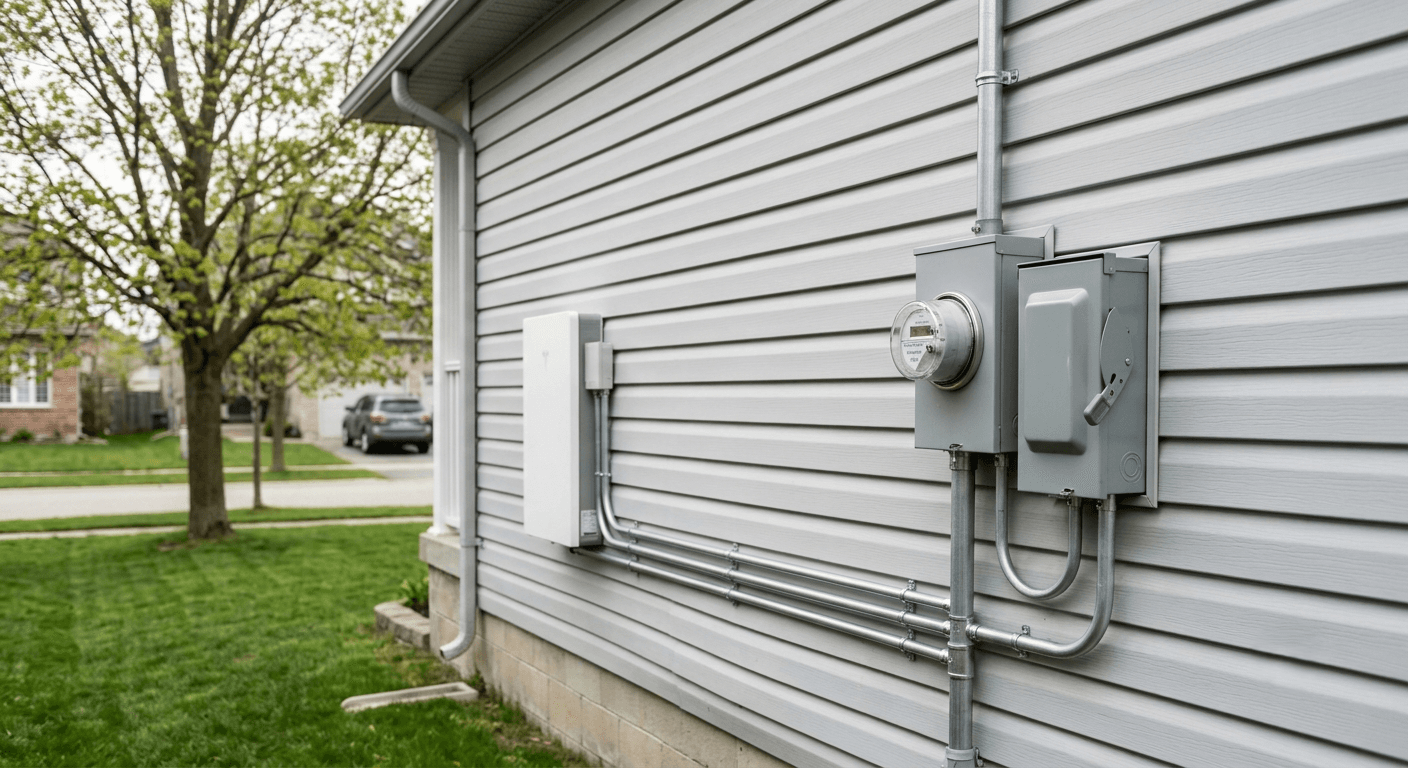
| Exterior surface of the building | At least 1 m from any window or door |
| Dedicated room or utility room | A door that closes itself, gypsum board walls and ceiling with sealed joints, a floor of lumber sheathing or better such as concrete, plus a smoke alarm in the room |
Two separation rules apply everywhere. First, a battery installed indoors or outdoors cannot sit within 1 m of any window or door of the home, with the single exception of a vehicle access door such as the main garage door. Second, when more than one ESS or separate battery grouping is installed, the units must be at least 1 m apart, unless the manufacturer's installation instructions, supported by UL 9540A fire testing and a second or third edition UL 9540 certification, permit closer spacing. Battery modules assembled into one approved stack are not necessarily separate ESS. In that case ESA will accept the manufacturer's spacing when the paperwork is provided.
Product-Specific UL 9540A Exceptions
The capacities and separation distances above are Ontario's standard residential ESS requirements. Rule 64-1100(9) provides a product-specific compliance pathway for an ESS evaluated to ANSI/CAN/UL 9540A. Where the relevant test results have been reviewed by the certification body and incorporated into the approved installation instructions, those instructions may amend the standard requirements for:
- maximum capacity per ESS or battery grouping;
- total aggregate capacity;
- spacing between ESS;
- ventilation;
- room or installation conditions; and
- location, where the approved instructions expressly provide an alternative.
This exception is not transferable between products. The installation must match the exact certified models, battery configuration, mounting arrangement, capacity, environmental conditions, field markings and installation instructions. The proposed installation remains subject to review and acceptance by ESA or the applicable authority having jurisdiction.
Example: Sigenergy SigenStor Home
Sigenergy's current SigenStor Home installation manual identifies a product-specific increased capacity configuration for residential non-habitable spaces. The manual lists:
- maximum capacity per SigenStor stack: 54 kWh;
- maximum total system capacity: 216 kWh;
- minimum room volume: 7.57 m³, or 267.33 ft³;
- UL 9540A unit-level test report: 80263447; and
- a required permanent field marking showing the test report number and the actual installed battery capacity.
The manual also states that the installation must continue to follow the location requirements of CEC Section 64. The increased capacity does not automatically remove the normal restrictions on sleeping areas, permitted installation locations, working space or other applicable installation requirements.
Because this is a newly introduced application in Ontario, Solar X submits the current manufacturer instructions and proposed layout to the assigned ESA inspector before proceeding with an installation that exceeds the standard residential limits.
Bottom line. 20, 40 and 80 kWh are Ontario's standard residential limits. Certified UL 9540A product instructions may establish different product-specific limits under Rule 64-1100(9). Sigenergy's current manual identifies 54 kWh per stack and 216 kWh total for the covered configuration, but the installation must satisfy every condition in the approved instructions and be accepted for the proposed site by ESA or the applicable inspector.
Quick Checklist: What Each Location Needs
The fastest way to see where your battery can go. Outdoor and garage installs are the least work and allow the most storage. An indoor room allows the least and takes the most to build.
Outside (exterior wall)
Up to 80 kWh- Outdoor rated unit required
- At least 1 m from any window or door
- No dedicated room to build
- Best on a sheltered wall for winter
- Standard limit shown; higher product-specific limits may be permitted under Rule 64-1100(9)
Attached garage
Up to 80 kWh- At least 1 m from windows and doors
- The vehicle garage door does not count
- No dedicated room to build
- More cold protection than an open wall
- Standard limit shown; higher product-specific limits may be permitted under Rule 64-1100(9)
Inside (dedicated room)
20 / 40 kWh- 20 kWh per system, 40 kWh total
- Self closing door on the room
- Gypsum board walls and ceiling, joints sealed
- Floor of lumber sheathing or better, such as concrete
- Smoke alarm in the room
- Basements allowed if the room meets this
- Different limits may apply where supported by the product's UL 9540A evaluation; Sigenergy's increased-capacity indoor configuration needs a minimum 7.57 m³ room
Never allowed: a bedroom, or any room that opens directly into a sleeping area, for any battery size or type. And in every location above, the job still needs an ESA notification, wiring by a Licensed Electrical Contractor when done for hire, and utility approval when the battery pairs with solar.
Why We Usually Recommend an Outdoor or Garage Install
Under Ontario's standard residential limits, attached garages, associated detached structures and exterior locations allow up to 80 kWh aggregate, compared with the standard 40 kWh aggregate limit in a dedicated or utility room. Product-specific UL 9540A-supported instructions may permit higher capacities, but the standard garage or exterior arrangement is still often simpler because it can avoid constructing a dedicated indoor room and may provide easier access for installation and servicing.
The practical case for going outside is strong. There is no room to build. An indoor install in anything other than a garage means a dedicated room with a self closing door, sealed gypsum board walls and ceiling, and a compliant floor, and in a multi unit building that room needs a full 1 hour fire resistance rating. On an exterior wall, the battery mounts, meets its clearances, and is done. That usually means lower installation cost, less disruption inside your home, easier access for service, and real headroom if you ever expand the system.
Final placement depends on the equipment rating, manufacturer instructions, required clearances, exposure to temperature, wiring route and the specific conditions of the property.
The honest tradeoff is winter. An outdoor battery must be an outdoor rated unit, and cold affects performance. As one verified example, Tesla's published specifications list the Powerwall 3 as indoor and outdoor rated with an operating range of minus 20 C to 50 C, and note that the unit may limit charging or discharging at the extremes of that range to protect battery life. In colder parts of Ontario, that makes siting decisions matter: a sheltered wall, out of prevailing wind, installed strictly to the manufacturer's instructions. Where a fully exposed wall is a poor fit, the attached garage delivers the same 80 kWh allowance with more protection from deep cold, which is why we treat exterior wall and attached garage as the two default options for most Ontario homes.
Whether your wall, your exposure, and your local winter make an outdoor install the right call is exactly what a site assessment settles, before you spend anything.
Not Sure Which Wall Works on Your House?
We will confirm a code compliant location for your battery, at no cost and with no obligation.
Can You Install a Battery in a Basement in Ontario?
Yes, and this is one of the bigger changes in the current code. Older rules restricted batteries below grade. Under Rule 64-1100, a battery may now be installed below the lowest level of exit from the home, provided it sits in a dedicated room or utility room that meets the construction requirements above, with a smoke alarm or smoke detector installed in that room.
The standard indoor limits are 20 kWh per ESS and 40 kWh aggregate. A product evaluated to ANSI/CAN/UL 9540A may have different capacity or room requirements where those conditions are expressly included in its approved installation instructions under Rule 64-1100(9). For example, Sigenergy's updated SigenStor Home instructions list up to 54 kWh per stack and 216 kWh total in residential non-habitable space, with a minimum room volume of 7.57 m³ and required field markings. All dedicated-room construction, smoke-alarm, working-space and location requirements that remain applicable must still be satisfied. A basement install can make sense when there is no workable exterior or garage option, but it is the most expensive location to make compliant, and the room construction is the part homeowners most often underestimate. If a wall needs to be built or finished to spec, that cost belongs in your quote from day one, which is why our solar and battery system designs always settle the location before the contract, not after.
This is also where quotes most often go wrong. If a quote puts your battery in the basement but does not price the room construction, the self closing door, and the smoke alarm, the real number has not been quoted yet.
Where Can a Home Battery Not Go?
Sleeping areas are prohibited, full stop. So is any room that opens directly into a sleeping area. This applies regardless of battery size or brand. Beyond that, no battery may sit within 1 m of a window or door other than a vehicle access door, and in buildings with multiple dwelling units, batteries cannot be located directly beneath a required exit. Serviceable equipment also needs working space: roughly the depth of the equipment plus 1 m of clear space in front and 2 m of height, similar to the clearance required at an electrical panel.
How Much Battery Capacity Can Your Home Have?
| Location | Standard Ontario limit |
|---|---|
| Attached garage | Up to 80 kWh aggregate |
| Associated detached garage or freestanding structure | Up to 80 kWh aggregate |
| Exterior surface of the building | Up to 80 kWh aggregate |
| Dedicated or utility room | 20 kWh per ESS; 40 kWh aggregate |
| Sleeping areas or rooms opening directly into them | Not permitted |
Product-specific exception. These are the standard limits under Rule 64-1100. Under Subrule 9, the approved installation instructions for an ESS evaluated to ANSI/CAN/UL 9540A may specify different individual or aggregate capacity limits. The exception applies only to the exact tested and certified product configuration.
A tolerance of up to 5 percent of total aggregate capacity is accepted, and no single residential unit may exceed 20 kWh under the standard limits. For detached garages and free standing structures, confirm the allowable capacity for your specific design during ESA plan review before ordering equipment.
For scale, a Tesla Powerwall 3 stores 13.5 kWh per unit, so the 80 kWh outdoor allowance covers multi unit systems, while the 20 kWh indoor room cap effectively means one unit.
What Should Already Be in Your Battery Quote?
Before you sign anything, check that the quote states five things in writing.
- The exact location of the battery.
- Confirmation of the 1 m clearances from windows and doors.
- Any room construction required for an indoor install, priced in.
- The ESA notification, and who files it.
- The utility application, if solar is part of the system.
A quote missing any of these is not a final price, it is an estimate with the hard parts left out. Every Solar X design settles all five before the contract, and if you already have a quote from someone else, we will gladly be a second set of eyes on it.
What Does Location Mean for Rebates and Cost?
Location does not change rebate eligibility, but batteries and rebates travel together in Ontario, so plan them at the same time. As of July 2026, the Home Renovation Savings program offers up to $5,000 for rooftop solar and up to an additional $5,000 for battery storage bundled with it. The program states that participants who take the solar and battery incentive are not eligible for a net metering agreement with their utility, because the incentive is for load displacement only, meaning the system serves your own consumption rather than exporting power for bill credits. Net metering and load displacement are different connection types, and you generally pick one path. We break down the amounts in our battery rebate guide and compare the two paths in our HRS versus net metering analysis. Program terms change, so verify current rules before you commit.
On price, location is one of the few levers fully in your control. Four things move the installed cost: whether an indoor room has to be built or finished to spec, how far the battery sits from your main electrical panel, the wall it mounts to, and whether cold weather siting needs extra work. An exterior wall or garage spot near the panel is usually the cheapest compliant option. Rebates, permits, ESA outcomes, and utility approvals are never guaranteed, and no install date should be promised to you until those approvals are complete. Any installer who guarantees them before approval is a red flag.
Which path pays better for your household depends on when you actually use power, and that is a numbers question, not a guessing question. If you want a code compliant location plan and the rebate math run for your specific house, Solar X designs the battery placement, files the ESA notification, manages the rebate application, and handles the utility paperwork as part of every Ontario estimate. Bring the quote you already have and we will tell you straight what is in it and what is missing.
Get a Free Ontario Solar and Battery Assessment
We settle the location, the ESA notification, and the rebate paperwork before you sign anything. Already have a quote? We will review it with you.
Frequently Asked Questions
Can I install a solar battery in my basement in Ontario?
Yes. Since the 2024 code changes, batteries can go below grade if they sit in a dedicated room or utility room with a self closing door, gypsum board walls and ceiling with sealed joints, and a floor of lumber sheathing or better, such as concrete. A smoke alarm is required in the room, and capacity is capped at 20 kWh per system and 40 kWh total.
Can a home battery be installed in a bedroom?
No. Rule 64-1100 of the Ontario Electrical Safety Code prohibits energy storage systems in sleeping areas and in any room that opens directly into a sleeping area. This applies to every battery type and size. If indoor space is limited, an exterior wall or garage installation is usually the simplest compliant option.
How far must a battery be from windows and doors?
Batteries installed indoors or outdoors must be at least 1 m from any window or door of the home. The one exception is a vehicular access door, such as the main garage door. Where multiple ESS or separate battery groupings are installed, they must also be spaced at least 1 m apart unless the manufacturer's instructions, backed by UL 9540A fire testing, allow closer spacing. Battery modules assembled into one approved stack are not necessarily separate ESS.
Do home batteries work outdoors in Ontario winters?
Yes, when the unit is outdoor rated. For example, Tesla lists the Powerwall 3 as indoor and outdoor rated with an operating range of minus 20 C to 50 C, and notes it may limit charging or discharging at temperature extremes to protect battery life. Siting the unit on a sheltered wall and following the manufacturer's instructions matters in colder regions.
How much battery capacity can a house have in Ontario?
Ontario's standard limits are up to 80 kWh aggregate in an attached garage, associated detached structure or on the exterior of the home. A dedicated or utility room is normally limited to 20 kWh per ESS and 40 kWh aggregate. These are not absolute limits for every certified product. Rule 64-1100(9) permits an ESS evaluated to ANSI/CAN/UL 9540A to follow approved manufacturer instructions that may specify higher capacities. For example, Sigenergy's current SigenStor Home manual lists up to 54 kWh per stack and 216 kWh total for the covered residential non-habitable-space configuration, subject to all stated installation conditions and acceptance by ESA or the applicable inspector.
Do I need a permit to install a home battery in Ontario?
Battery installations are electrical work. In Ontario they must be installed to the Ontario Electrical Safety Code, with an ESA notification filed for the work, and any wiring done for hire must be performed by a Licensed Electrical Contractor. If the battery pairs with solar, your utility must also approve the connection. Approvals are never guaranteed, so confirm them before committing to equipment.
Sources
All code rules, capacity figures, separation distances and program amounts were checked against the primary sources on July 20, 2026:
- ESA Bulletin 64-8-3, Battery based energy storage systems at residential occupancies, current edition: esasafe.com
- Sigenergy, SigenStor Home Installation Manual, Certification Standards and Technical Q&A, printed page 41, July 2026.
- Electrical Safety Authority, Ontario Electrical Safety Code, 2024 edition effective May 1, 2025: esasafe.com
- Home Renovation Savings, solar and battery storage rebates and net metering eligibility rule: homerenovationsavings.ca
- Tesla, Powerwall 3 Datasheet, environmental specifications: energylibrary.tesla.com
Disclaimer. This article is general information, not electrical design or legal advice. Code requirements, program terms and incentive amounts are set by the Electrical Safety Authority, the Government of Ontario and program administrators, and can change at any time. No rebate, permit, ESA outcome, utility connection or installation date is guaranteed until the relevant authority confirms it in writing. Every installation must be designed to the current Ontario Electrical Safety Code for your specific home and verified by a Licensed Electrical Contractor. Solar X Canada is an ESA/ECRA licensed electrical contractor, Licence 7017538.